


Most homeowners in Delhi who consider a home elevator eventually talk themselves out of it- not because they don’t want one, but because they assume it means tearing up their house. A concrete shaft running through every floor, a deep pit dug into the foundation, months of construction dust. For a home that’s already built and lived in, that sounds like too much.
Here’s the part most people don’t know: you usually don’t need any of that. low-pit and home elevator without a shaft are now a standard retrofit option, and for many South Delhi kothis, older DDA flats, and independent houses across Gurugram and Noida, they’re actually the more practical choice- new or old construction.
Why People Assume They Need a Full Shaft
Traditional elevators- the kind used in commercial buildings- do need a load-bearing shaft, a machine room, and a pit that can go a metre or more below the ground floor. That’s the mental image most people have of “installing a lift,” so it’s a reasonable assumption to make.
But home elevators are a different category of product entirely, designed specifically to be retrofitted into homes that were never built with a lift in mind.
How Shaft-Free Home Elevators Actually Work?
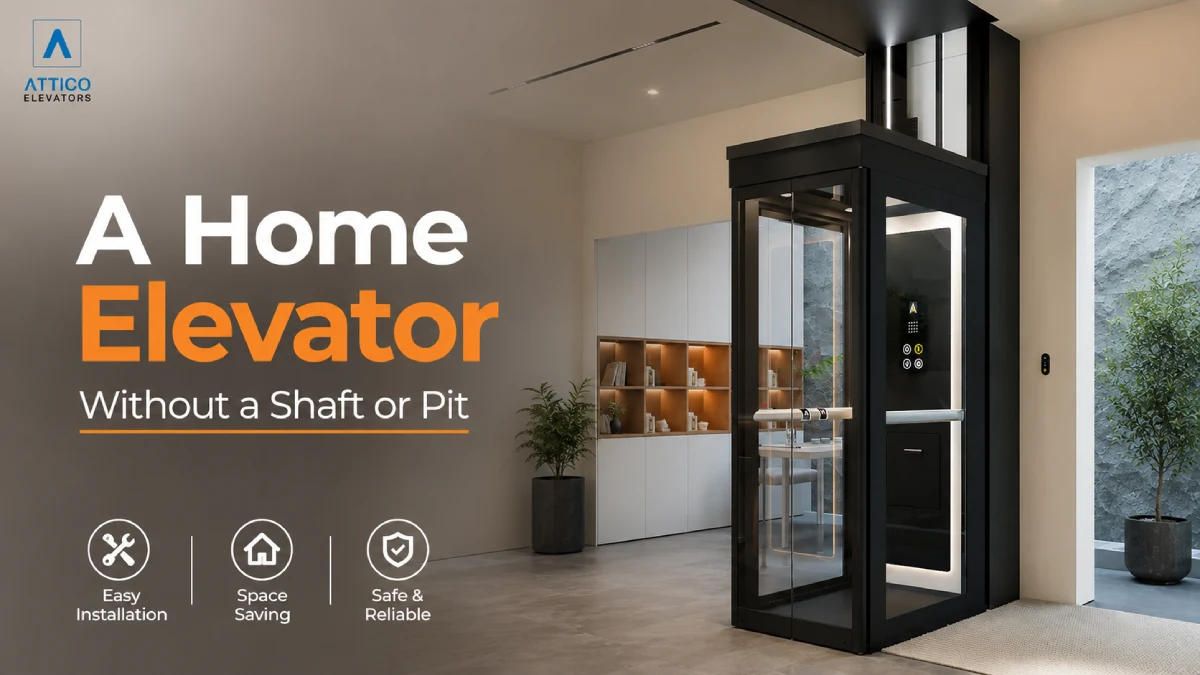
Self-supporting home elevators use a steel or glass structural frame that carries its own load, instead of relying on a poured concrete shaft. The frame is engineered and installed as a standalone unit, positioned wherever there’s a suitable vertical opening in your home- often in a stairwell void, a corner of a living space, or even outside on a balcony/terrace.
Key differences from a traditional shaft-built lift:
- Pit depth as low as 100mm, compared to a metre or more for conventional systems
- No dedicated machine room- The motor and drive system are integrated into the shaft structure itself
- Footprint as small as roughly 1 square metre, depending on cabin size
- No major demolition- Walls generally don’t need to come down, and structural changes are minimal
This is exactly the kind of product we cover in our home elevator and hydraulic lift for home categories and it’s the technology behind most of our retrofit installations.
Which Homes Are Good Candidates?
Shaft-free retrofit lifts tend to work particularly well for:
- 2–3 floor independent houses without a lift shaft in the original architectural plan
- Older DDA flats and South Delhi kothis where structural changes are difficult or restricted
- Homes with elderly or differently-abled residents who need a solution installed quickly, without a long renovation
- Villas and duplexes where a full elevator shaft were never part of the original design but the household has grown
If your home has any vertical void- beside a staircase, in an internal courtyard, or along an external wall- there’s a good chance a shaft-free lift can be engineered to fit it.
What the Installation Process Actually Looks Like
This is usually the part that surprises people most: it’s fast.
- Free site survey- Our team assesses the available space, floor heights, structural condition, and electrical supply.
- Design and structural approval- Cabin size, door type, and finish are finalised based on the space and your preferences.
- Installation- For shaft-free lifts specifically, this can be completed in as little as 3–5 days, since there’s no shaft to construct.
- Commissioning and safety certification- The lift is tested, ARD (Automatic Rescue Device) and safety sensors are verified, and compliance certification is completed.
For comparison, a standard 3-floor home elevator project including any shaft-related prep- takes 7–15 working days from the point shaft preparation is complete. Shaft-free retrofit installs sit at the faster end of that range precisely because there’s no structural shaft work involved.
What About Cost?
Shaft-free lifts aren’t automatically cheaper or more expensive than shaft-built ones- it depends on cabin size, drive technology (hydraulic vs. MRL), and finish, the same factors that affect any home elevator. What they do reliably save you is construction cost and disruption: no masonry work, no structural modification, and a much shorter project timeline. If you want a detailed breakdown of what different lift types of cost in Delhi NCR, we have covered that separately in our home elevator cost guide.
Safety Isn’t Compromised by Going Shaft-Free
A common (and reasonable) concern: does skipping the shaft mean skipping on safety? It shouldn’t, and with a properly certified installer, it doesn’t. Look for these non-negotiables regardless of which structure type you choose:
- Automatic Rescue Device (ARD) for power failures
- Overload and overcurrent protection
- IR door sensors
- Emergency stop button
- Auto-levelling at each floor
- Battery backup (UPS)
- BIS IS 14665 Compliance
All Attico installations- shaft-built or shaft-free include this full safety package as standard, not as a paid add-on.
Real Retrofit Experience Across Delhi NCR
We’ve completed 200+ retrofit installations in existing homes across South Delhi, Gurugram, and Noida without major structural changes, working within the layouts homeowners already had rather than asking them to redesign their house around a lift. If you’re curious what these projects actually look like, our projects gallery has real installations to browse.
Next Step: A Free Site Survey
The only way to know for certain whether your home can take a shaft-free lift and where is a site visit. It’s free, it takes a short walkthrough of your home, and you’ll walk away with a realistic sense of space, timeline, and budget, not a generic sales pitch.